

Did you know that the most dangerous part of your new deck isn’t the height of the railing, but the depth of the dirt beneath it? In Massachusetts, our winters are relentless. Nothing ruins a beautiful outdoor space faster than a frost heave that twists your frame and cracks your ledger board. You want a deck that stays perfectly level for decades, but the technical jargon in the 10th Edition of the 780 CMR can feel like a maze. Mastering the specific deck footing requirements for massachusetts is the difference between a successful project and a failed inspection that wastes your hard-earned time.
I understand the anxiety that comes with pouring concrete and hoping for the best. That’s why I’ve simplified the latest 2026 standards to ensure your build is safe, legal, and built to last. This guide provides a clear roadmap through the mandatory 48 inch depth rules and soil bearing capacity requirements. You’ll learn exactly what inspectors look for before the pour, how to account for heavy snow loads, and how to choose materials that stand up to the New England climate. Let’s make sure your foundation is as solid as your home.
Key Takeaways
- Learn why the mandatory 48 inch depth is your primary defense against Massachusetts frost heave and structural warping.
- Discover how to calculate tributary loads to ensure you meet the specific deck footing requirements for massachusetts regarding post diameter and soil capacity.
- Identify the correct concrete PSI and rebar standards needed to create a foundation that supports your family’s safety for decades.
- Navigate the 780 CMR building code with confidence by mastering the three critical inspections required for a legal, permit-compliant build.
- Gain professional insights on drainage and site preparation that extend the life of your deck far beyond the minimum state requirements.
The 48-Inch Rule: Understanding Massachusetts Frost Line Requirements
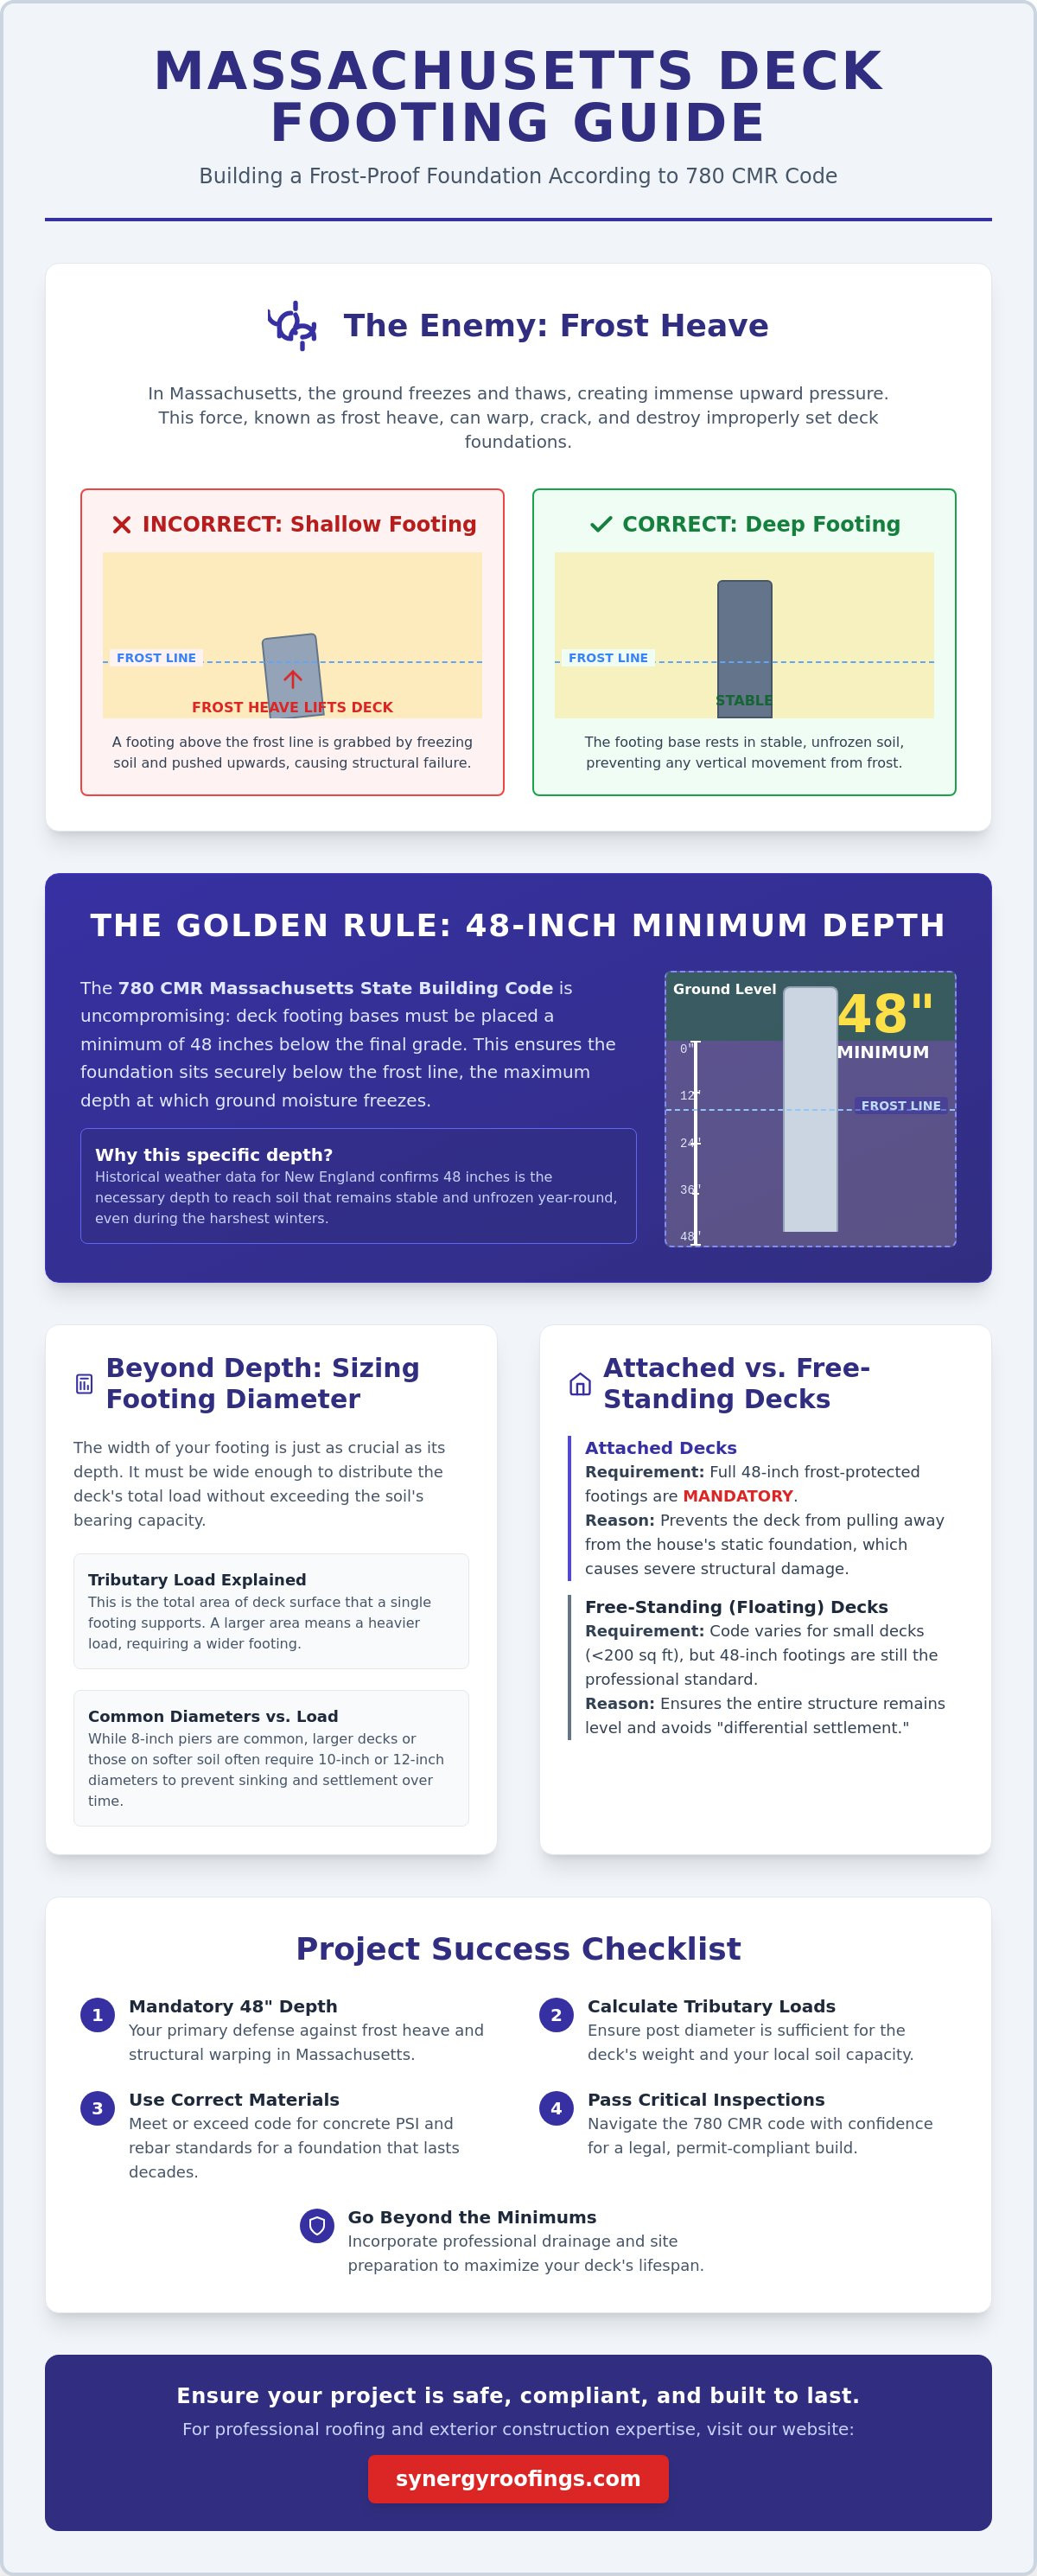
The 48-inch rule is the primary defense against New England winters. In Massachusetts, the building code is uncompromising about this depth because our climate creates a cycle of freezing and thawing that can easily destroy a poorly anchored structure. To protect your home, you must understand the Massachusetts Frost Line Requirements. The frost line is the maximum depth where ground moisture is expected to freeze during the coldest months. When water in the soil turns to ice, it expands by approximately 9%. This expansion generates an immense upward force known as frost heave, which is strong enough to lift entire concrete pillars and tilt your deck out of alignment.
Following the deck footing requirements for massachusetts ensures that the base of your footing sits below this frozen zone. By placing the load-bearing surface in soil that remains unfrozen year-round, you prevent the vertical movement that leads to wobbly stairs and uneven floorboards. If your footings are too shallow, the ice will grab the concrete and push it toward the surface, a process that often requires expensive structural repairs to fix. Reliability starts under the ground, and for us in the Bay State, that means digging deep.
To better understand the mechanics of how these foundations support your outdoor space, watch this helpful video:
Why 48 Inches is the Standard in Norfolk County
Local conditions in areas like Medway and the surrounding Norfolk County often involve silty or clay-heavy soils that retain high levels of moisture. This makes our region particularly susceptible to a phenomenon called “adfreezing.” This happens when the freezing soil literally grips the sides of your concrete footing and pulls it upward as the ground expands. Historical weather data for Massachusetts confirms that a 48-inch depth is necessary to reach stable, non-shifting earth. When footings fail in this area, the results are often catastrophic for the home’s exterior. We frequently see shallow footings cause cracked ledger boards and torn siding because the deck is moving while the house remains stationary.
Attached vs. Free-Standing Deck Footing Depths
The 780 CMR code makes a clear distinction between how decks are anchored based on their attachment to your house. If your deck is attached to the primary structure, it must have frost-protected footings at the full 48-inch depth. This is because your home sits on a deep foundation that doesn’t move. If the deck moves even an inch due to frost, it will pull away from the house, creating dangerous gaps and structural stress. Some homeowners ask about “floating” or free-standing decks. While the code allows for some variations on detached decks under 200 square feet that are close to the ground, most permanent decking installations benefit from the security of deep footings. Avoiding differential settlement is the only way to ensure your doors still open and your railings remain safe after a long winter.
Sizing Your Footings: Diameter, Load, and Soil Capacity
The key to getting this right is understanding your “tributary area.” This is the square footage of the deck surface that a single post is responsible for supporting. Generally, a post supports half the distance to the next post or the house. When you combine this area with the weight of materials, people, and our heavy New England snow, you quickly realize why 10-inch or 12-inch diameters are the professional standard for longevity. You can find more details on the official standards through the state’s board for Permits and Required Inspections.
Calculating the Load on Each Post
You don’t need an engineering degree to estimate your footing needs. Follow this simple three-step process to stay ahead of the code:
- Determine the tributary area: Measure the square footage assigned to the specific post.
- Calculate the total load: In Massachusetts, we typically design for a “live load” of 40 pounds per square foot (psf) plus a “dead load” of 10 psf.
- Add the snow load: Depending on your town, you must add between 35 and 70 psf for snow.
Multiplying your tributary area by this total weight gives you the “point load” on that footing. Over-sizing your diameter by just two inches can nearly double the surface area, acting as a cheap insurance policy against future structural issues. If the math feels overwhelming, reaching out for a professional decking installation consultation can provide the clarity you need to move forward with confidence.
Bell-Shaped Footings vs. Straight Piers
If your soil is primarily clay or loose sand, a straight concrete pier might act like a nail being pushed into wood. To prevent this, we often use bell-shaped footings or plastic forms with flared bases. These spread the deck’s weight over a much larger surface area at the bottom of the hole. This design is especially effective in the varied terrain of the Bay State, where you might hit solid rock in one hole and soft silt in the next. Always ensure you reach undisturbed soil before pouring. Removing loose dirt from the bottom of your 48-inch excavation is vital, as any remaining debris will compress over time and cause the footing to drop.
Material Standards: Concrete, Reinforcement, and Hardware
Digging the hole is only half the battle. The materials you pour into that 48-inch cavity determine if the structure will withstand decades of New England humidity and salt air. Meeting the deck footing requirements for massachusetts requires high-performance concrete and specialized hardware designed for structural loads. While some might suggest generic materials, we know that the chemical and physical properties of your foundation are what keep your investment standing straight. Using the wrong mix or skipping reinforcement can lead to internal cracking that you won’t even see until the deck begins to sag.
Standard practice involves using cardboard Sonotubes or stay-in-place plastic forms. These forms provide a smooth, consistent surface that prevents the surrounding soil from “grabbing” the concrete during frost cycles. If you pour concrete directly into a rough, hand-dug hole, the jagged edges give ice the perfect leverage to lift your footing. A smooth form ensures that the ground can slide up and down without disturbing the pier. This is a simple step that provides massive psychological relief during our coldest January nights.
Choosing the Right Concrete Mix
For residential footings in Massachusetts, 3,000 PSI concrete is the standard minimum for exterior structural work. If you’re mixing by hand with bags, look for high-strength blends rather than standard fence post mixes. For larger decking installation projects, ordering a ready-mix truck is often the better choice. Ready-mix provides a consistent, air-entrained product that handles the freeze-thaw cycle much better than hand-mixed batches. Remember that concrete needs time to cure. In our variable climate, you should protect the pour from freezing for at least 48 hours to ensure it reaches its full design strength. While rebar isn’t always mandatory for every small residential pier, adding two vertical #4 bars tied with a horizontal hoop provides a level of structural integrity that far exceeds the base code.
Post Anchors and Lateral Load Connections
One of the most common mistakes we see is embedding the wooden post directly into the wet concrete. This is a major error because wood expands and contracts at a different rate than concrete, creating gaps where water collects and causes rot. Instead, you must use galvanized standoff brackets. These metal anchors are bolted into the cured concrete and hold the post an inch or two above the pier. The post must sit above the concrete on a metal base to prevent moisture absorption and rot. This setup allows for proper drainage and airflow, keeping the most vulnerable part of your deck dry. High-quality mechanical fasteners, such as 1/2-inch galvanized anchor bolts, ensure that the connection between the footing and the frame is strong enough to resist lateral loads from wind or heavy crowds.
Navigating the 780 CMR: Permits and Required Inspections
Building a deck in the Bay State is a significant investment in your property’s value and your family’s quality of life. Because of this, the state takes safety seriously through the 10th Edition of the Massachusetts State Building Code, or 780 CMR. This latest update, which became mandatory on July 1, 2025, aligns our local regulations with the 2021 International Residential Code. It introduces stricter standards for lateral bracing and footing connections that many older guides overlook. Following the deck footing requirements for massachusetts isn’t just about structural integrity; it’s a legal obligation that protects you from future liability and ensures your home remains insurable.
Before you even pick up a shovel, your first phone call must be to Dig Safe (811). It’s a free service, but it’s also the law. In many Massachusetts neighborhoods, utility lines for gas, electric, and fiber optics are buried surprisingly shallow. Striking a line while digging your 48-inch footing holes can lead to massive fines and dangerous service interruptions. Once your utilities are marked and your permit is in hand, you can begin the excavation process. If an inspector cannot visit your site on the day of your dig, some departments allow photo documentation with a tape measure clearly showing the depth, but you must confirm this with your local official first.
The Hole Inspection: Don’t Pour Yet!
One of the most common mistakes homeowners make is pouring concrete as soon as the holes are finished. You must wait for the “hole inspection.” Your local building official needs to verify that you’ve reached the mandatory 48-inch depth and that you’re sitting on undisturbed, load-bearing soil. In Norfolk County, inspectors are particularly vigilant about soil quality. If they find loose fill, organic debris, or standing water at the bottom of the hole, they’ll require further excavation. They’re also checking the diameter to ensure it matches the plans you submitted. Failing this first inspection is a major setback, so it’s vital to clear out every inch of loose dirt before the official arrives.
Working with Your Local Building Department
Your permit application requires a clear plot plan. This document shows exactly where the deck will sit in relation to your property lines and existing structures. Accuracy here is vital to avoid violating local zoning setbacks. Dealing with these administrative hurdles can be stressful, which is why many homeowners choose professional decking installation to manage the paperwork and the inspection schedule. The penalties for building without a permit are severe. You may face daily fines, and the town can legally require you to dismantle the entire structure. Doing it right the first time provides the security of knowing your project is fully compliant.
If you’re ready to ensure your new outdoor space meets every state safety standard without the stress of managing the bureaucracy, contact us today for a professional decking installation consultation.
Beyond the Minimums: Ensuring Long-Term Deck Stability
The deck footing requirements for massachusetts establish the minimum safety threshold, but we view these codes as the foundation, not the finish line. A deck is an extension of your home’s ecosystem. If the footings are just “good enough,” they can still lead to minor shifts that stress your siding or cause water to pool against your foundation. True reliability comes from a protective partner approach. We focus on the long-term integrity of your property by ensuring your foundation doesn’t just pass a one-time inspection but remains perfectly level for decades. Every technical choice we make is designed to alleviate the stress of future maintenance.
Building beyond the code means looking at the environmental factors that surround your deck. Soil saturation and poor drainage are the silent killers of even the deepest footings. When your foundation is stable, your entire home’s exterior stays protected. Shifts in a deck can pull on the ledger board, which in turn damages the house wrap and siding, leading to moisture intrusion. By prioritizing high-quality solutions now, you’re safeguarding your most valuable asset from the unpredictable New England weather.
Drainage and Backfilling Best Practices
Water management is the secret to a stable footing. When you backfill your Sonotubes, using native soil often leads to poor drainage and increased frost pressure. We recommend using crushed stone around the top of the pier to allow water to move away from the concrete. Proper grading is also essential. The ground should slope away from the deck to prevent saturation around the posts. This is where your home’s gutter installation plays a vital role. If your downspouts discharge water near your deck posts, the soil will stay soft and prone to movement regardless of how deep you dig. A well-coordinated water management plan keeps the soil bearing capacity consistent throughout the seasons.
Why Professional Installation Trumps DIY
Digging multiple four-foot-deep holes is a grueling task that requires more than a simple shovel. Professional teams use specialized power augers and excavation equipment to ensure every hole is clean, vertical, and exactly 48 inches deep. Beyond the physical labor, hiring a licensed contractor provides you with structural guarantees and liability protection that a DIY project lacks. We take pride in our practical foundations and technical expertise. This ensures your deck remains a safe haven for your family for years to come. If you’re ready to build a deck that lasts, Contact Synergy Roofing for an expert consultation to discuss your project. We’ll guide you through the complexities of the building process with honesty and transparency.
Build Your Foundation on Expertise
A successful deck project begins long before the first board is laid. By mastering the 48 inch depth rule and ensuring your concrete meets the 3,000 PSI standard, you’ve already secured your home against the most common structural failures in New England. Navigating the latest 10th Edition of the 780 CMR ensures your build is legal and safe. However, meeting the deck footing requirements for massachusetts is only the starting point for a truly resilient outdoor space. True peace of mind comes from knowing every detail, from drainage to hardware, was handled with a focus on structural longevity.
As a licensed MA contractor with specialized local Medway expertise, we act as a protective partner for your property. We take the stress out of the permit process and the heavy labor of excavation. Our team is dedicated to providing high-quality solutions that stand up to our harsh winters while enhancing your home’s aesthetic appeal. If you’re ready to start your project with confidence, Get a Professional Decking Estimate from Synergy Roofing today. Your perfect outdoor retreat is within reach, and we’re here to ensure it’s built on a foundation that lasts a lifetime.
Frequently Asked Questions
Do I really need to go 48 inches deep for a small deck in Massachusetts?
Yes, the 48 inch depth is a statewide requirement for all permanent decks to stay below the frost line. Even a small deck can be lifted and twisted by frost heave if the footings are too shallow. Skipping this step often leads to structural failure and failed inspections. We’ve seen many homeowners regret cutting corners when their stairs begin to pull away from the frame after a single winter.
What is the minimum diameter for a deck footing in MA?
The minimum diameter depends on the deck’s load, but 10 to 12 inches is the standard for most residential projects. While the code provides tables based on soil capacity, 8 inch tubes rarely provide enough surface area to support modern snow loads and deck weights. Over-sizing your footings is a low-cost way to ensure your deck doesn’t sink into softer soils over time.
Can I use deck blocks instead of poured footings?
Deck blocks are generally only permitted for small, free-standing decks under 200 square feet that aren’t attached to a house. For any deck attached to your home, you must use permanent poured footings that meet the deck footing requirements for massachusetts. Blocks don’t provide the frost protection or uplift resistance required by the 10th Edition of the 780 CMR. Relying on them for an attached deck is a safety risk.
Do I need a permit to replace existing deck footings?
Yes, replacing footings is considered a structural repair and requires a building permit in Massachusetts. Your local building department needs to verify that the new footings reach the mandatory 48 inch depth and are sized correctly for the current load. This ensures your renovation meets 2026 safety standards. Attempting this work without a permit leads to fines and complications when you eventually try to sell your home.
How many footings does my deck need?
The number of footings is determined by the span of your beams and the total weight of the deck. Most residential designs require footings every 6 to 10 feet along the beam. A professional plan will calculate the exact placement to ensure the load is distributed evenly across the soil. This prevents over-stressing specific posts, which can lead to sagging floorboards and a wobbly walking surface.
What happens if I hit a large rock or ledge before 48 inches?
If you hit solid ledge, you must anchor the footing to the rock using steel pins and epoxy. You cannot simply stop digging and pour concrete on top of a loose boulder. An inspector will need to verify that the rock is actually a solid ledge before you proceed with the pour. This process requires specialized drilling equipment but ensures your deck is as stable as the earth itself.
Should I put the wooden post inside the concrete footing?
No, you should never embed wooden posts directly into concrete footings. This traps moisture against the wood grain and leads to rapid rot. Instead, use a galvanized standoff bracket that keeps the wood an inch above the concrete surface. This allows for essential airflow and drainage. It’s a simple hardware choice that can add a decade or more to the life of your deck posts.
Does the 48-inch rule apply to detached decks in MA?
Yes, the 48 inch rule applies to most detached decks, especially if they are over 30 inches high or larger than 200 square feet. While there are specific exceptions for very small, low-profile floating decks, meeting the deck footing requirements for massachusetts is the only way to prevent seasonal shifting. Even detached decks can become hazardous if they tilt or settle unevenly, creating trip hazards and structural stress.