

Could a few inches of missing frost depth really bring down your entire summer sanctuary? In Massachusetts, the difference between a dream outdoor space and a structural failure often comes down to a single piece of paper. You’re likely aware that local regulations vary significantly between towns, and the thought of navigating town hall red tape is enough to stall any home improvement project. Securing the deck building permits massachusetts homeowners require isn’t just about legal compliance; it’s a structural safety audit designed to protect your property from 50 psf snow loads and shifting soil.
We understand the anxiety that comes with shifting building codes and the fear of a project sitting in permit limbo for weeks. You deserve a deck that adds genuine value to your home without the stress of “what-ifs.” This guide provides the clarity you need to master the 10th Edition of the Massachusetts State Building Code, from the mandatory 48-inch frost depth rule to the specific permit fees in cities like Boston and Worcester. We’ll walk you through the application timeline and show you how to choose a professional with the right Construction Supervisor License to ensure your deck is built for longevity and peace of mind.
Key Takeaways
- Identify the specific legal triggers that require a permit for both attached and freestanding backyard structures.
- Understand the structural engineering behind Massachusetts snow loads to keep your outdoor space safe during severe winter weather.
- Streamline your approval timeline by learning exactly which site plans and structural drawings are required for a 2026 submission.
- Distinguish between cosmetic repairs and structural alterations to avoid unexpected fines or legal complications.
- Discover how professional oversight simplifies the process of obtaining deck building permits massachusetts officials will sign off on with confidence.
Do You Need a Building Permit for a Deck in Massachusetts?
You might think a simple platform in your backyard doesn’t require a trip to town hall, but in Massachusetts, safety is never left to chance. Starting a project without the proper paperwork is a risk that can lead to costly fines or structural failure. As of 2026, the state has fully transitioned to the 10th Edition of the building code, making it more important than ever to understand exactly where the legal line is drawn. It’s not just about bureaucracy; it’s about ensuring your outdoor space can handle the unique stresses of our New England climate.
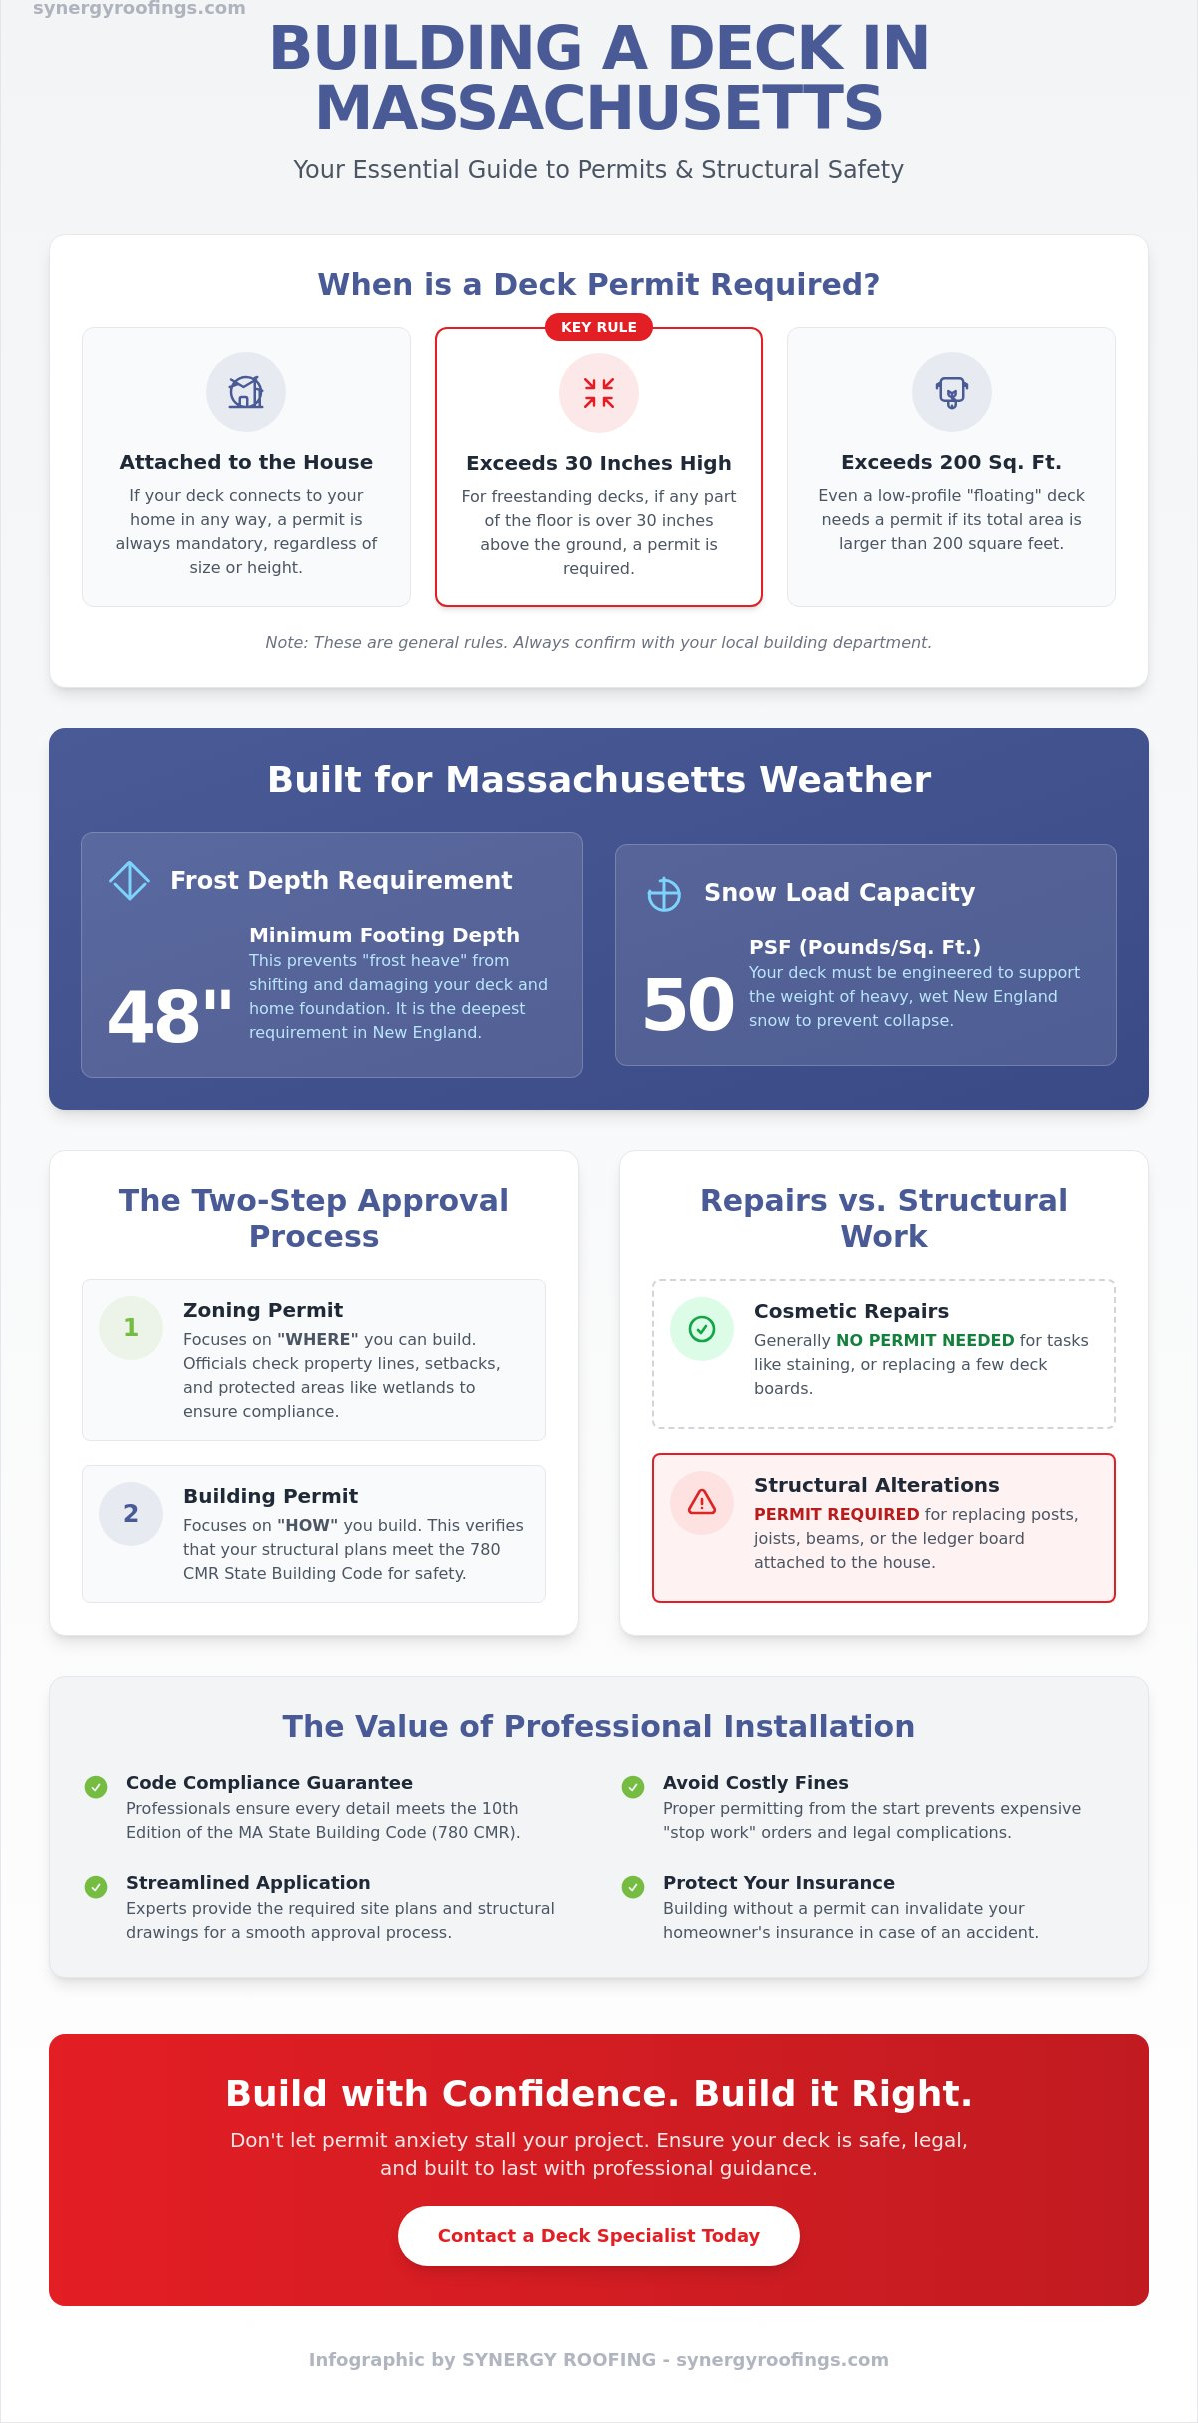
The rules for deck building permits massachusetts homeowners must follow are clear. You’ll need a permit if your deck is attached to the house, regardless of its size or height. For freestanding structures, the “30-inch rule” applies. If any part of the deck’s floor is more than 30 inches above the finished grade, or if the total area exceeds 200 square feet, a permit is a legal necessity. We’ve seen many residents assume a small, unattached deck is exempt, only to face complications later when trying to sell their property.
To better understand this concept, watch this helpful video:
Navigating the approval process involves two distinct layers: zoning and building. Zoning permits focus on the “where,” ensuring your deck doesn’t encroach on property setbacks or protected wetlands. Building permits focus on the “how,” verifying that the structural design meets safety standards. You must clear both hurdles before the first post is set. This dual-layered approach acts as a safeguard for your home’s longevity and your family’s safety.
The 780 CMR State Building Code Overview
The state building code, specifically known as 780 CMR, provides a unified set of regulations for all construction in the Commonwealth. While the Board of Building Regulations and Standards (BBRS) sets these rules at the state level, local officials in towns like Medway are responsible for daily enforcement. They interpret these mandates to fit local conditions, ensuring every structure is resilient. This code is currently based on the 2021 International Residential Code, which prioritizes advanced structural connections and material durability.
Common Exemptions and Misconceptions
A common misconception is that “temporary” or “floating” decks don’t fall under code jurisdiction. However, if the structure is over 200 square feet, the size alone triggers the need for oversight. In Norfolk County, building without a permit is particularly risky because it can invalidate your homeowner’s insurance in the event of a collapse. Even if your project seems small, checking with your local building department is the only way to move forward with professional confidence. We’ve found that transparency with local officials early on prevents the stress of “stop work” orders later in the season.
Understanding Structural Requirements: Frost Depth and Snow Loads
Massachusetts winters are unforgiving. While the legal aspect of deck building permits massachusetts officials require ensures you stay within the law, the structural requirements ensure your home stays standing. Building a deck in Norfolk County or the Worcester area means preparing for heavy, wet snow and deep ground freezes that can easily buckle a poorly designed structure. Every detail, from the depth of your footings to the spacing of your joists, is a calculated response to our local environment.
The foundation of any safe deck begins well below the surface. Massachusetts mandates a minimum footing depth of 48 inches. This is the deepest requirement in New England, and it’s essential for long-term stability. When moisture in the soil freezes, it expands with incredible force. If your footings are too shallow, this “frost heave” will lift and shift your deck, leading to cracked supports, uneven floors, and detached ledgers that compromise your home’s exterior.
The 48-Inch Frost Depth Requirement
Before you pour a single drop of concrete, your local building inspector must verify the depth and condition of your footing holes. Footings must rest on undisturbed earth or properly compacted soil to prevent settling over time. We recommend clearing all loose debris from the bottom of the excavation to ensure a solid connection with the ground. This physical inspection is a non-negotiable step in the permit process, serving as your first line of defense against seasonal shifting.
Designing for Heavy Massachusetts Snow Loads
Snow load requirements vary by municipality, reflecting the different weather patterns across the Commonwealth. For instance, while Boston requires a ground snow load capacity of 35 psf (pounds per square foot), inland cities like Worcester and Lowell must meet a higher standard of 50 psf. Springfield homeowners generally plan for 40 psf. These numbers aren’t just suggestions; they dictate the size of your beams and the structural integrity of your entire frame.
You also need to account for roof runoff and the potential for ice dams. If your deck sits below a roofline, it can accumulate massive amounts of ice and snow during a thaw-freeze cycle. This concentrated weight often exceeds standard design limits and can lead to sudden structural failure. To ensure your structure is prepared for these environmental stresses, consulting a team experienced in professional decking installation can prevent structural disasters. Joist spacing must be reduced as the anticipated snow load increases to maintain the deck’s load-bearing integrity.
Lateral bracing is another critical code requirement often overlooked by inexperienced builders. Without diagonal bracing, a deck can sway or “rack” under the weight of a crowd or heavy wind. Finally, we must address the ledger board. This is the point where the deck attaches to your home and remains the #1 point of structural failure in the state. Proper flashing and structural lag bolts are essential to prevent rot and ensure the deck remains a permanent, safe extension of your living space.
The Deck Permit Application Process: Steps to Approval in 2026
The administrative side of construction often feels like the most daunting hurdle. However, obtaining deck building permits massachusetts officials will approve requires a methodical approach that ensures every structural detail aligns with the 10th Edition of the state code. Once you submit your application, the review process typically takes between two and five weeks. Planning ahead is the best way to avoid delays during the busy spring and summer building seasons. Many municipalities now offer online submission portals, which have significantly reduced the time spent waiting at town hall.
The process doesn’t end once the permit is issued. You’ll need to coordinate with your local building department for three critical inspections. First, the inspector must view the footing holes before any concrete is poured to verify the 48-inch depth. Second, a framing inspection occurs once the joists, beams, and ledger are in place but before the decking boards are installed. Finally, a final inspection ensures the railings, stairs, and overall structure meet the safety standards outlined in your original plans.
Required Documentation for a Successful Application
Your application must include a certified plot plan. This document, typically stamped by a professional land surveyor, proves your deck respects property setbacks and doesn’t interfere with septic systems or wetlands. Your structural drawings must be equally precise. They should clearly detail joist sizes, beam spans, and the specific hardware used for the “ledger-to-house” connection. If you’re planning a complex multi-level design or a deck that will support a heavy hot tub, the building department may require a structural engineer’s stamp to verify the load-bearing capacity.
The Construction Supervisor License (CSL) and Homeowner Exemption
In Massachusetts, any project involving structural components generally requires a Licensed Construction Supervisor (CSL). This license ensures the person in charge has demonstrated a thorough understanding of the state’s building codes and safety regulations. It’s a layer of protection for you as a property owner. While the law allows for a “Homeowner Exemption,” which lets you act as your own supervisor on your primary residence, this path comes with significant liability.
When you sign the homeowner’s exemption, you’re personally responsible for code compliance and job site safety. If the deck fails to meet 780 CMR standards during an inspection, the burden of correction falls entirely on your shoulders. Furthermore, acting as your own supervisor can complicate future insurance claims if structural issues arise. We believe that partnering with a professional who holds a valid CSL is the most reliable way to safeguard your investment and ensure the longevity of your home’s exterior.
Permits for Deck Renovations: Repairs vs. Rebuilding
Deciding whether your project is a simple repair or a structural renovation is the first step toward a legal and safe outdoor space. Many homeowners assume that because a deck already exists, they don’t need to worry about deck building permits massachusetts requires for new construction. However, the line between maintenance and alteration is strictly defined by the 10th Edition of the state code. If you’re simply swapping out a few weathered surface boards, you’re likely in the clear. But as soon as you touch the underlying frame or change the deck’s footprint, the building department needs to be involved.
The “50% Rule” is a critical threshold for any major renovation. If the cost or extent of your repairs exceeds 50% of the deck’s physical value, local officials often require the entire structure to be brought up to current 2026 standards. This means those shallow footings from the 1990s must be replaced with the mandatory 48-inch deep versions we discussed earlier. Upgrading your railings also triggers a permit requirement because they’re considered a primary safety feature. Modern codes have specific height and “baluster spacing” rules designed to prevent accidents, and an inspector must verify these are met to protect your family and guests.
When a Permit is NOT Required
There are times when you can maintain your property without filing paperwork. Staining, painting, and replacing minor sections of non-structural trim are considered cosmetic. You can also perform routine maintenance to prevent issues like the need for roof leak repair near the deck’s ledger board. In some jurisdictions, replacing a single, like-for-like railing section that was damaged in a storm is also exempt, provided you aren’t changing the design or height of the safety barrier. These tasks are essential for the longevity of your home’s exterior but don’t alter the structural integrity of the asset.
The Hidden Risks of Unpermitted Renovations
Cutting corners on permits creates long-term financial liabilities that far outweigh the initial savings. When you decide to sell your home, a savvy buyer’s home inspector or the town’s building department will notice the discrepancy between your property record and the current structure. This can lead to forced removals or expensive “after-the-fact” permit fees that stall your closing. Even worse, insurance companies frequently deny claims for structural failures or injuries if the deck was renovated without the proper deck building permits massachusetts mandates. Town inspectors don’t view unpermitted weekend projects as DIY triumphs; they see them as liability-laden shortcuts that compromise the safety of the next family to live in your home.
Your home is your most valuable priority, and ensuring its structural additions are legal is the best way to safeguard that investment. If you’re unsure if your planned upgrades require a permit, reaching out for professional decking installation advice can provide the psychological relief of knowing your project is on the right track. We believe in doing things right the first time to ensure your deck remains a place of relaxation rather than a source of administrative stress.
Why Professional Installation Safeguards Your Property
While securing the deck building permits massachusetts officials require is a vital legal step, the physical installation is where your home’s long-term health is truly decided. A deck isn’t just an add-on; it’s a major structural modification that interacts directly with your home’s siding, framing, and drainage systems. Our approach treats your deck as an integral part of your property’s protective shell. When a project is handled by experts, the focus shifts from simply meeting a code minimum to ensuring a lifetime of reliability and psychological relief for you and your family.
The ledger board is the most sensitive interface in this entire process. This is the point where the deck meets your home’s exterior wall. If this connection isn’t flashed with precision, water will inevitably seep behind the siding. Over time, this trapped moisture causes the rim joist of your house to rot, which is a repair far more expensive and invasive than the deck itself. We use high-quality flashing materials and structural fasteners to create a permanent, watertight seal that stands up to the freeze-thaw cycles common in Norfolk County.
Protecting the Building Envelope
A professional installer views your home as a complete system where every component must work in harmony. Improper deck placement can lead to foundation moisture and even gutter misalignment if not planned correctly. This commitment to a watertight building envelope is the same philosophy utilized by the most dependable roofers in Massachusetts. We ensure that your deck’s drainage doesn’t overwhelm your foundation or create ice-related hazards near your home’s entrance. By maintaining this structural integrity, we safeguard your most significant priorities and prevent the stress of environmental damage.
The Synergy Advantage in Norfolk County
Our team brings specialized knowledge of the local landscape, particularly within Medway and the surrounding towns. We understand the specific zoning hurdles and conservation commission requirements that can often stall a project. This local expertise allows us to act as your guide through the entire journey of securing the deck building permits massachusetts requires. Whether we’re coordinating a new deck with a complex skylight installation or a full roof replacement, our goal is a seamless transition between services. You can trust that our solutions are straightforward and high-quality. If you’re ready to start your project with a partner who values honesty and community, reach out for a professional consultation at SYNERGY ROOFING – ROOFING & SKYLIGHT SPECIALIST today.
Build Your Outdoor Sanctuary with Confidence
Your outdoor living space should be a source of relaxation, not a liability. By understanding the 10th Edition of the state code and the non-negotiable 48-inch frost depth rule, you’ve moved from confusion to a state of resolution. Navigating the administrative path for deck building permits massachusetts residents need is a final step in safeguarding your home’s most significant priorities. Whether you’re addressing a structural renovation or a brand-new build, doing it legally ensures your investment is protected during resale and heavy New England winters.
We’re here to lead you through every administrative hurdle and technical choice with quiet confidence. As licensed and insured contractors with an A+ rating for exterior protection, we combine local Medway expertise with a commitment to high-quality solutions. Secure your home’s exterior with a professional deck consultation from SYNERGY ROOFING – ROOFING & SKYLIGHT SPECIALIST. Let’s transform your vision into a safe, durable reality that stands the test of time.
Frequently Asked Questions
Do I need a permit to replace only the floorboards on my deck in MA?
Replacing floorboards is generally considered a cosmetic repair and doesn’t require a permit. As long as you aren’t touching the joists, beams, or the ledger board, you’re performing routine maintenance. However, if you find rot in the underlying frame while the boards are off, you must stop and file for a permit before replacing structural components. Keeping the framing intact is the key to this exemption.
How much does a deck building permit typically cost in Massachusetts?
Permit fees depend on your specific municipality and the estimated cost of construction. In Boston, a typical project might cost around $170 in fees, while Worcester charges $12 per $1,000 of construction value with a $100 minimum. You should check your town’s fee schedule, as many deck building permits massachusetts departments update their rates annually to reflect current administrative costs.
How long does it take for a town to approve a deck permit application?
You should expect the review process to take between 2 and 5 weeks from the date of submission. This timeline depends on the current volume of applications in your local building department and whether your plans are complete. Submitting a certified plot plan and detailed structural drawings on the first attempt is the best way to avoid unnecessary delays during the busy spring season.
Can I build a deck myself in MA if I am not a licensed contractor?
You can legally build a deck yourself if the property is your primary residence through a homeowner exemption. While this avoids the need for a licensed contractor to pull the permit, you remain personally liable for all code compliance and safety standards. Most homeowners find that the expertise of a licensed professional provides a much higher level of security and longevity for their property investment.
What is the minimum frost depth for deck footings in Norfolk County?
The minimum required depth for all deck footings in Norfolk County is 48 inches below grade. This depth ensures your footings rest below the frost line, preventing the ground from lifting or shifting your structure during the winter. It is a critical safety standard across the Commonwealth that protects your deck from the severe freeze-thaw cycles common in the Medway and greater Norfolk region.
What happens if I built a deck without a permit and want to sell my house?
Selling a home with an unpermitted deck often leads to significant complications during the home inspection or title search. You may be required to pay “after-the-fact” permit fees, which are often double the standard rates, or even dismantle the structure if it doesn’t meet current safety codes. It’s much safer to secure deck building permits massachusetts inspectors require before construction begins to ensure a smooth future sale.
Do I need a permit for a ground-level deck that isn’t attached to the house?
A permit is only required for a freestanding, ground-level deck if it exceeds 200 square feet in area. If the structure is smaller than this and sits less than 30 inches above the ground at any point, it’s generally exempt from building code oversight. However, you must still check local zoning bylaws to ensure the deck doesn’t violate property setbacks or land-use regulations in your specific neighborhood.
Are there special permit rules for decks in historic districts?
Yes, projects in historic districts require an additional layer of approval from the local Historical Commission. They review the materials, colors, and overall design to ensure the deck matches the historical character of the neighborhood. This process happens before the building permit is issued, so you should plan for an extra three to six weeks in your project schedule to accommodate these necessary reviews.
